McKinney Modern — Open-Plan Living Meets LGS Precision
Modern ResidentialMarch 20, 2026
Location
McKinney, TX
Square Footage
4,200 sq ft
Project Value
$1.8M
Completed
2025
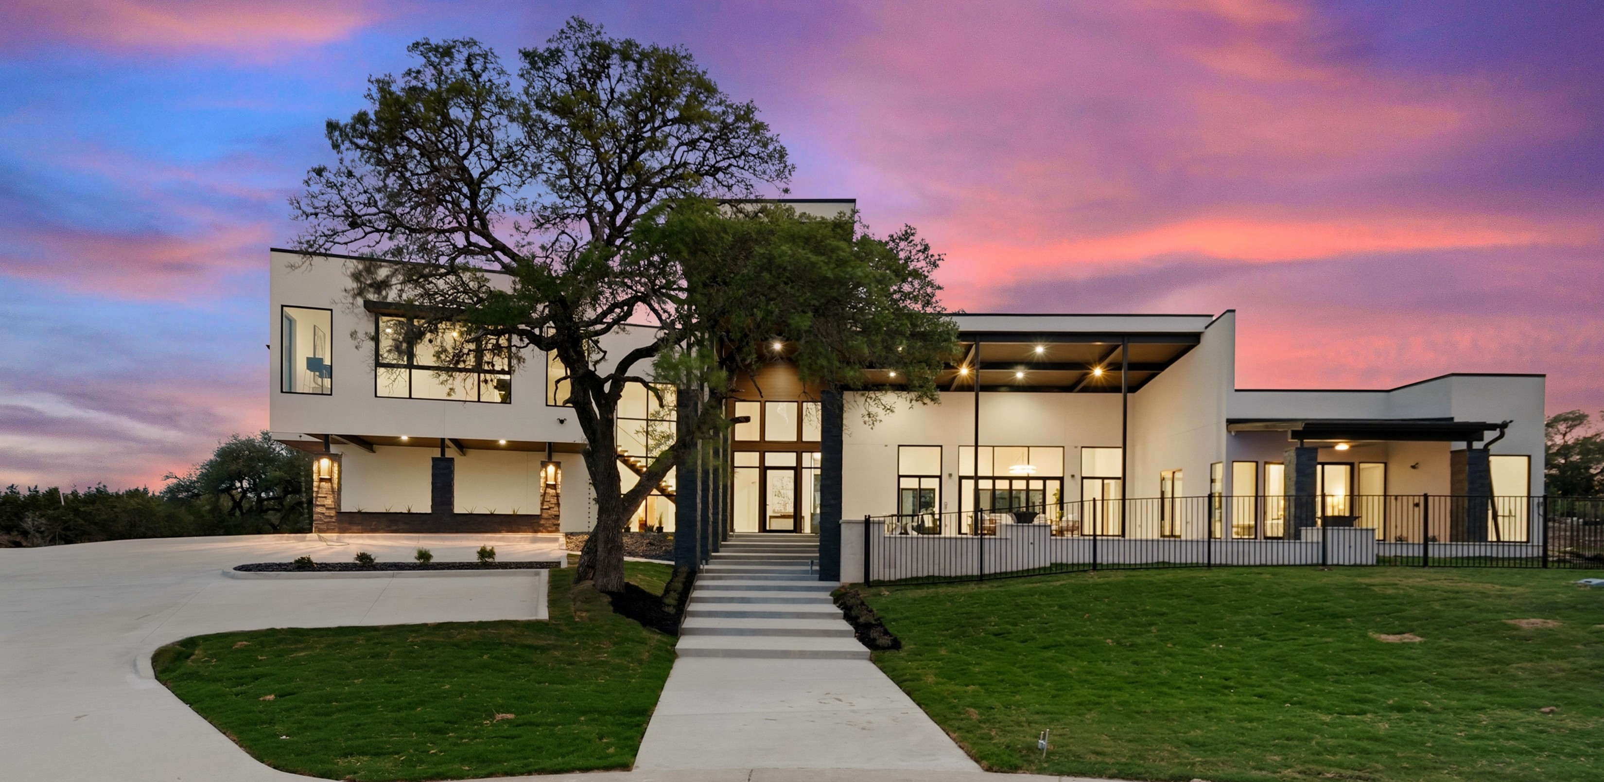
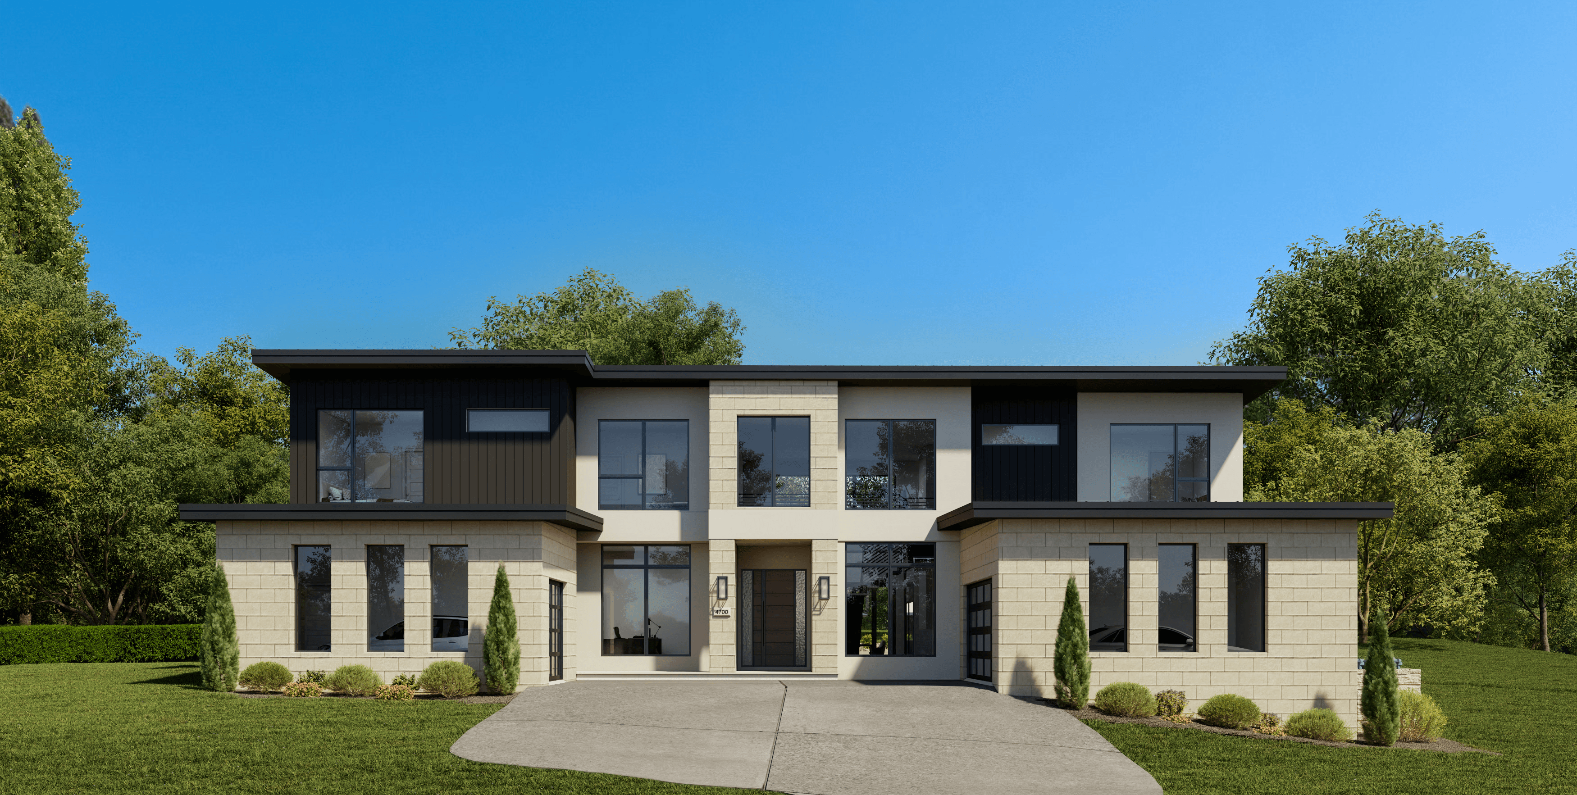
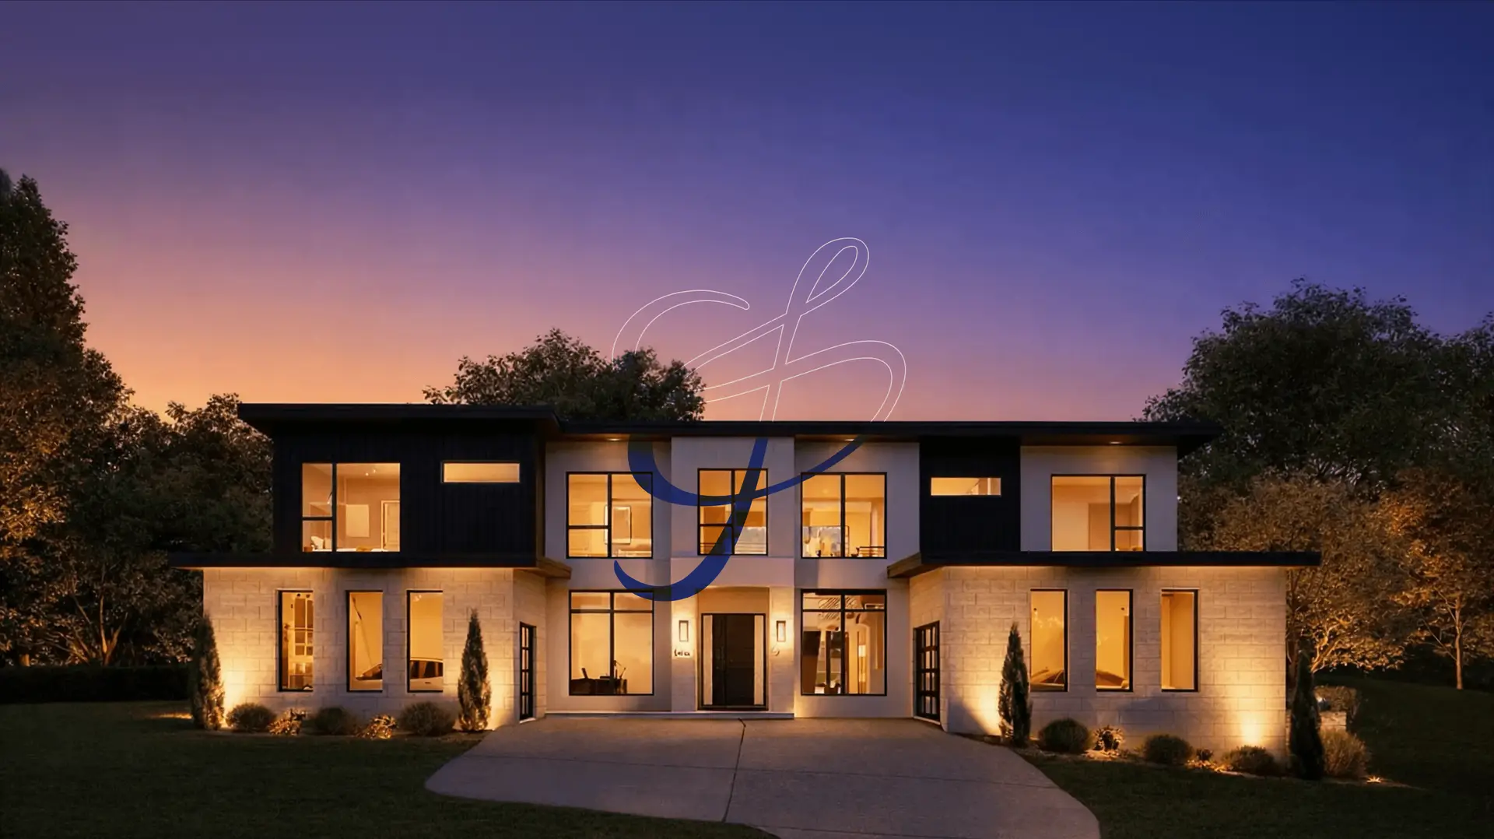
A contemporary 4,200 sq ft custom home in McKinney, TX, where open-plan living, a chef's kitchen, and whole-home automation come together seamlessly.
Key Insights
- Single-story open plan achieved only with LGS long-span framing — no load-bearing interior walls
- Energy model showed 38% reduction vs code-minimum home of same size
- Client moved in within 11 months of permit — faster than industry average for this size
Standout Features
- 4 bedrooms, 3.5 bathrooms on a single level
- Grande kitchen with 14-foot island and full-height cabinetry
- Covered outdoor living with fireplace and outdoor kitchen
- Solar-ready design with EV charging pre-wired in garage