Everything You Need To Know About Light-Gauge Steel Framing
Learn everything about light-gauge steel framing, including its applications, costs, durability, sustainability, and role in modern construction projects
If you've been researching modern construction methods, you've probably come across the term light gauge steel framing more than once.
And honestly, there's a good reason for that. This building technique has quietly become one of the most reliable, versatile, and cost-effective solutions in both residential and commercial construction, yet many people still don't fully understand what it is or why it matters.
So let's break it down clearly.
Whether you're a homeowner planning a new build, a developer looking to cut costs without compromising quality, or simply someone curious about how modern structures come together, this guide covers everything you need to know.
What Is Light Gauge Steel Framing?
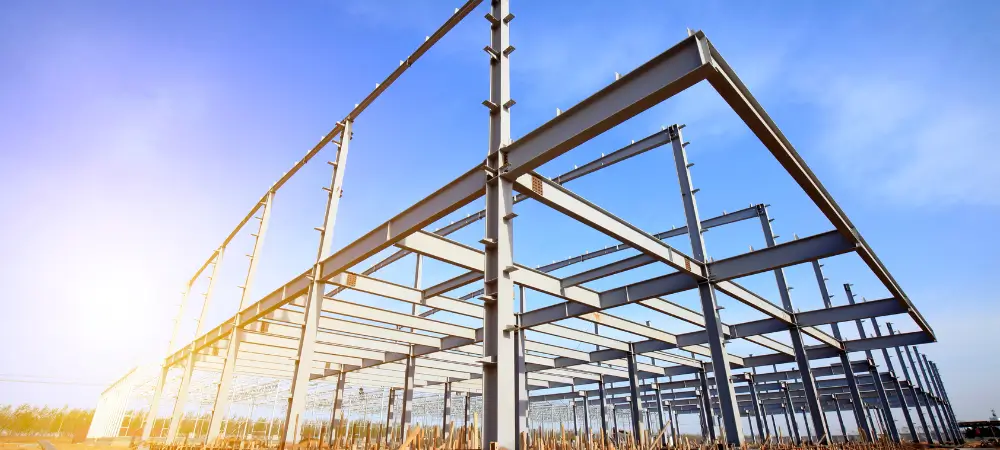
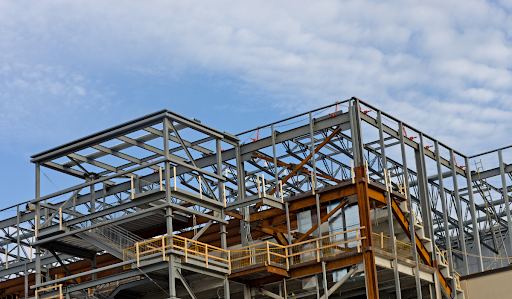
Light gauge steel framing (LGSF) is a construction method that uses thin, cold-formed steel sections as the structural skeleton of a building.
Think of it as the steel equivalent of traditional timber framing, only stronger, lighter, and far more dimensionally consistent.
The steel used in LGSF is typically 0.5mm to 3.2mm thick and is formed into C-sections, U-channels, or Z-sections through a cold-rolling process.
Because this steel is formed at room temperature (rather than heated and shaped), it retains a higher yield strength, usually between 230 MPa and 550 MPa, compared to hot-rolled steel of the same thickness.
The result? A structural framing system that is lightweight enough to handle efficiently on-site, yet strong enough to meet demanding load requirements.
How Does It Differ from Traditional Framing?
This is where things get really interesting. Most people are familiar with wood framing, the classic stud-and-plate system you'd find in almost any older home.
Light-gauge steel framing essentially mimics that layout, but the differences in material performance are significant.
For instance, wood can warp, shrink, rot, and attract pests over time. Steel, on the other hand, doesn't.
Furthermore, timber dimensions can vary between suppliers, making precision framing more challenging.
Steel sections, by contrast, are manufactured to exact tolerances, which means what you order is exactly what you get, every single time.
That said, steel is a thermal conductor, which means LGSF systems require careful detailing to prevent thermal bridging.
This is something builders and architects must account for during the design phase, and modern insulation strategies have largely solved this challenge.
You can also read: 8 Reasons Builders Are Switching to Light-Gauge Steel Framing.
5 Key Components of a Light-Gauge Steel Frame System
To understand LGSF properly, it helps to know its basic components:
Studs: Vertical members that form the walls, similar to studs in wood framing.
Tracks: Horizontal U-channels that run along the top and bottom of the wall, holding the studs in place.
Joists: Horizontal members used to frame floors and ceilings.
Rafters: Sloped members used in roof framing.
Bridging and bracing: Used to prevent lateral buckling and add overall rigidity to the frame.
These components are typically connected using self-drilling screws or bolted connections, and the entire system can be pre-engineered and pre-fabricated off-site for faster installation.
Why Is Light Gauge Steel Framing Growing in Popularity?
The global light gauge steel framing market was valued at approximately USD 40.6 billion in 2022 and is projected to grow at a compound annual growth rate (CAGR) of around 6.4% through 2030, according to industry research.
That kind of growth doesn't happen by accident; it's driven by real, tangible advantages that builders and developers are recognizing across the board.
1. Exceptional Strength-to-Weight Ratio
Steel is roughly three times stronger than wood per unit of weight.
This means LGSF structures can handle greater loads without adding excessive mass to the building. For multi-story construction, especially, this is a game-changer.
2. Dimensional Stability and Precision
Unlike wood, steel doesn't swell, shrink, or warp with changes in humidity or temperature.
This dimensional stability translates directly into straighter walls, flatter ceilings, and fewer callbacks for builders after construction is complete.
You can also read: 5 Reasons Structural Steel Enhances Modern Texas Home Design.
3. Speed of Construction
Because LGSF components can be pre-fabricated off-site using CNC-controlled roll-forming machines, construction timelines are significantly reduced.
Studies in the construction industry have shown that off-site prefabrication can cut overall project timelines by 20–50%, depending on project complexity.
4. Pest and Fire Resistance
Steel is non-combustible and doesn't attract termites or rodents, two of the most common and costly problems associated with timber framing.
In bushfire-prone or termite-heavy regions, this alone makes LGSF a compelling choice.
5. Sustainability and Recyclability
Here's a fact worth noting: steel is the most recycled material on the planet.
In fact, approximately 69% of all steel in North America is recycled each year, according to the American Iron and Steel Institute.
LGSF systems often incorporate 25–30% recycled content, and at the end of life, the steel frame can be fully reclaimed, a significant advantage over wood framing.
6. Design Flexibility
Because steel can be formed into virtually any shape and engineered to span greater distances without intermediate supports, architects have far more creative freedom when working with LGSF systems.
Open-plan layouts, large glass facades, and complex rooflines are all more achievable.
You can also read: Design-Build vs Traditional Architecture Model for Luxury Homes.
Where Is Light Gauge Steel Framing Used?
One of the most practical aspects of LGSF is its versatility. You'll find it used across a wide range of project types:
Residential homes, including single-family homes, townhouses, and granny flats
Commercial buildings, offices, retail spaces, hotels, and medical facilities
Industrial structures, warehouses, and mezzanine flooring systems
Extensions and renovations, particularly for upper-floor additions where weight is a concern
Modular and prefabricated construction, LGSF, is the backbone of many modular housing systems globally
In countries like Australia, the United States, the United Kingdom, and across Southeast Asia, LGSF is increasingly being adopted as a mainstream construction method, not just a niche alternative.
You can also read: Modern Contemporary vs Transitional Luxury Home Design in Texas.
3 Common Misconceptions About LGSF
Despite its many advantages, a few myths still hold back its wider adoption. Let's address them directly.
"Steel frames are prone to rust." Modern LGSF sections are coated with a zinc-aluminium alloy (typically G550 or G300 grade steel with AZ150 coating) that provides decades of corrosion resistance, even in coastal environments.
"Steel conducts heat, so homes will be uncomfortable." Thermal bridging is a real consideration, but it's well understood and easily managed. Solutions include the use of thermal break tapes, insulated cladding systems, and continuous external insulation, all standard practices in today's LGSF builds.
"It's more expensive than timber." The material cost may sometimes be higher upfront. However, when you factor in faster construction time, lower maintenance costs over the building's life, reduced waste, and fewer defects, LGSF often delivers a lower total cost of ownership.
Things to Consider Before Choosing LGSF
If you're seriously considering light-gauge steel framing for your next project, keep these points in mind:
Engineering design is essential. LGSF systems must be properly engineered to meet local building codes and structural requirements.
Work with experienced contractors. Not every builder is familiar with steel framing. Choosing someone with specific LGSF experience will make a meaningful difference to both quality and efficiency.
Plan for insulation early. Thermal performance needs to be designed in from the start, not retrofitted.
Check local availability of materials. In some regions, LGSF components are highly accessible; in others, lead times may be longer.
You can also read: 9 Things That Truly Define a Modern Luxury Home in Texas.
How TX Sparks Luxury Homes Uses Light-Gauge Steel Framing
At TX Sparks Luxury Homes, light gauge steel framing isn't just a material choice; it's a philosophy.
Every TX Sparks Luxury Homes home is built on the principle that true luxury must be structurally uncompromising, and LGS is central to delivering on that promise.
Here's what that looks like in practice:
Precision-Engineered Custom Design
TX Sparks Luxury Homes uses LGS pre-cut and pre-punched components that arrive on-site ready for assembly, reducing construction time by up to 25% compared to traditional site-cut methods.
This precision enables the kind of large-span great rooms, floating balconies, and floor-to-ceiling glass walls that define its aesthetic.
You can also read: Why Engineering Matters More Than Interior Finishes in Luxury Homes.
Built for Texas Conditions
The Texas climate, intense summer heat, sudden humidity, and termite pressure demand materials that can perform decade after decade.
LGS is non-combustible, impervious to termites and mold, and galvanized to resist corrosion even during extended build seasons.
The TX Sparks Luxury Homes properties are built to endure, not just impress.
You can also read: How Texas Climate Influences Luxury Homes Design & Materials.
Sustainability as Standard
TX Sparks Luxury Homes' use of LGS aligns with a broader commitment to responsible building.
The recycled content in steel framing, combined with the energy efficiency gains from a precision-sealed structure, means your home performs better and treads lighter, both goals that matter to today's discerning homeowners.
Conclusion
Light-gauge steel framing technology is not just a trend; it's a proven, mature construction technology that's reshaping the way we build.
It offers a compelling combination of strength, speed, sustainability, and design flexibility that traditional timber framing simply can't match in many scenarios.
As the construction industry continues to face pressure to deliver faster, smarter, and more sustainable buildings, LGSF is well-positioned to play an increasingly central role.
Whether you're a homeowner, developer, or builder, understanding this system puts you ahead of the curve.
If you're evaluating construction methods for an upcoming project, light gauge steel framing deserves a serious place on your shortlist, and now, you have everything you need to make that decision with confidence.
Ready to Build the Right Way? Let's Talk.
At TX Sparks Luxury Homes, we've made light-gauge steel framing the foundation of every home we build, because we believe your dream home should be as engineered as it is elegant.
If you're planning to build a custom luxury home in Texas and want to understand exactly how LGS will benefit your specific project, our team is ready to walk you through every detail.
Q: Why Prefab Builders Choose Light Gauge Steel Over Timber Framing
Prefabricated and modular builders choose light-gauge steel (LGS) framing over traditional timber because of its superior precision, strength, and manufacturing efficiency.
Produced via computer-aided design (CAD), LGS components are accurate to the millimeter, ensuring a perfect fit on assembly lines without warping or shrinking.
Additionally, steel has a higher strength-to-weight ratio than wood, reducing transport costs, and generates virtually zero material waste during factory fabrication.
Q: Is Light-Gauge Steel Framing Appropriate for Poured Concrete?
Yes, light-gauge steel framing is highly compatible with poured concrete foundations, slabs, and composite decking. LGS walls easily anchor into concrete slabs using specialized mechanical fasteners.
In multi-story buildings, steel framing frequently supports corrugated metal decks topped with poured concrete floors.
When installing, builders must use a sill gasket or moisture barrier between the concrete and the bottom steel track to prevent moisture transfer and potential corrosion.
Q: Is Light-Gauge Steel Framing Good for a Home in Texas?
Light-gauge steel framing is an excellent choice for luxury homes in Texas due to its resilience against the state's extreme weather and climate conditions.
Unlike timber, steel is 100% termite-proof and immune to the high humidity that causes mold and wood rot. LGS structures are engineered to withstand severe Texas weather, including hurricane-force winds and tornadoes.
When paired with continuous exterior insulation to eliminate thermal bridging, steel-framed homes offer exceptional energy efficiency in hot Texas summers.
Q: Can Light-Gauge Steel Framing Catch Fire?
No, light-gauge steel framing cannot catch fire. Steel is a non-combustible material that will not ignite, burn, smoke, or contribute fuel to a building fire.
However, because steel can lose structural strength when exposed to extreme heat (over 1,000°F), LGS framing is always paired with fire-rated materials like gypsum drywall and rockwool insulation.
This creates a fire-resistant assembly that slows down the spread of fire and often results in lower homeowner insurance premiums.