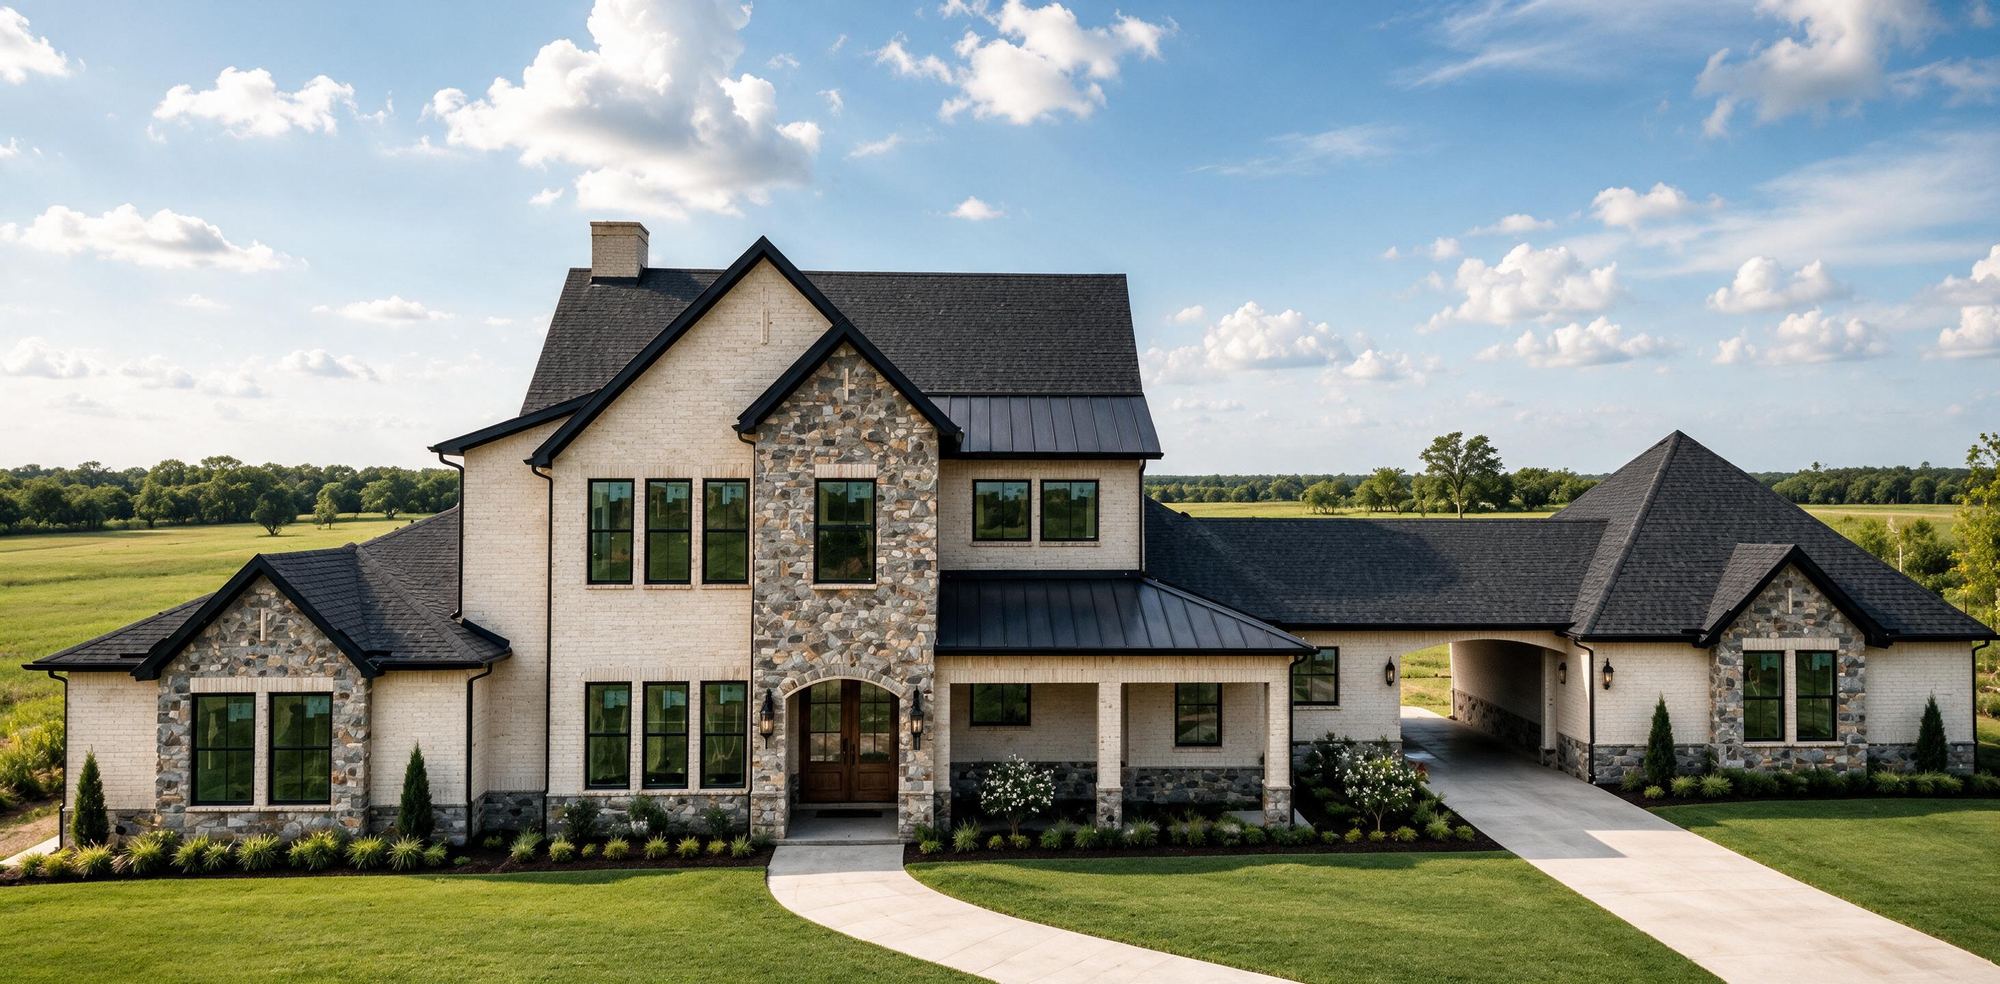
Celeste Residence
Brief
- Completion year2026
- Project area (sqft)5,175 sqft
- Floors2
- Bedrooms4
- Bathrooms4.5
- Car Garage4
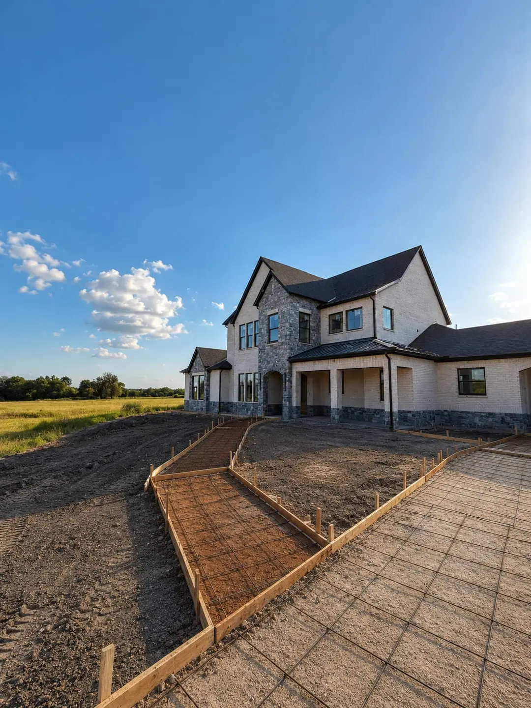
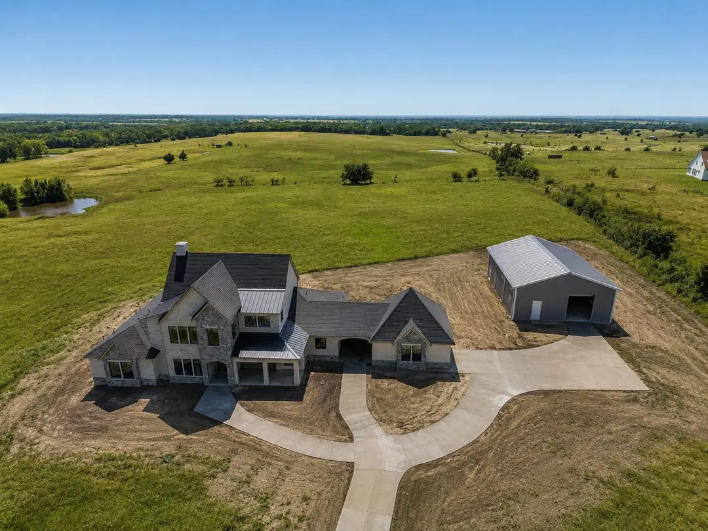
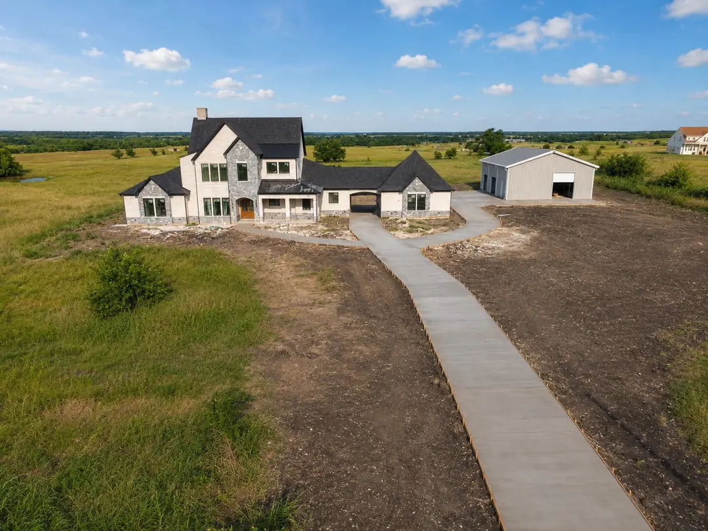
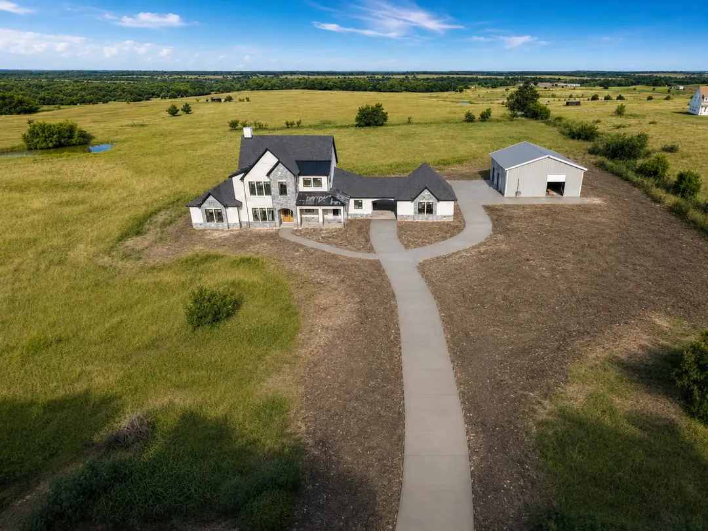
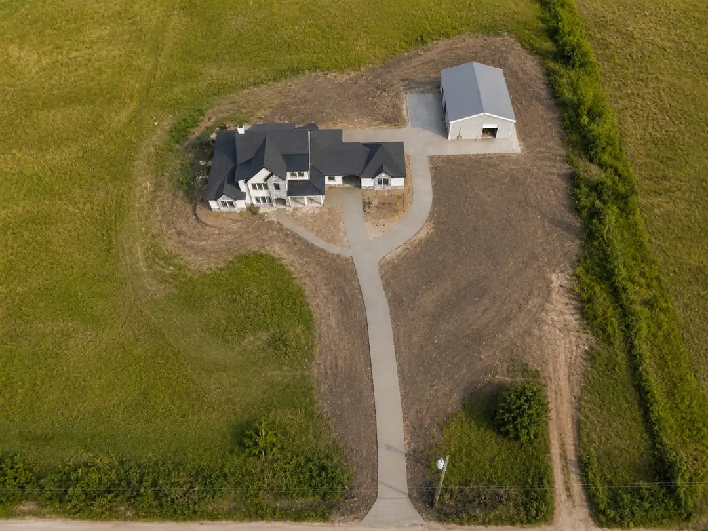
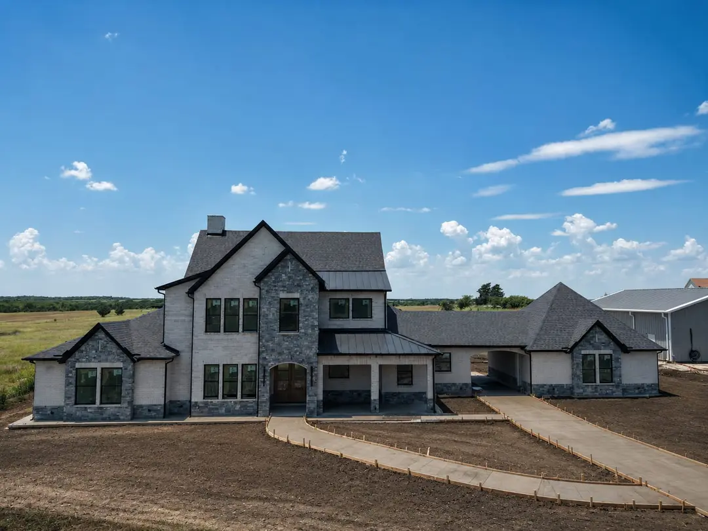
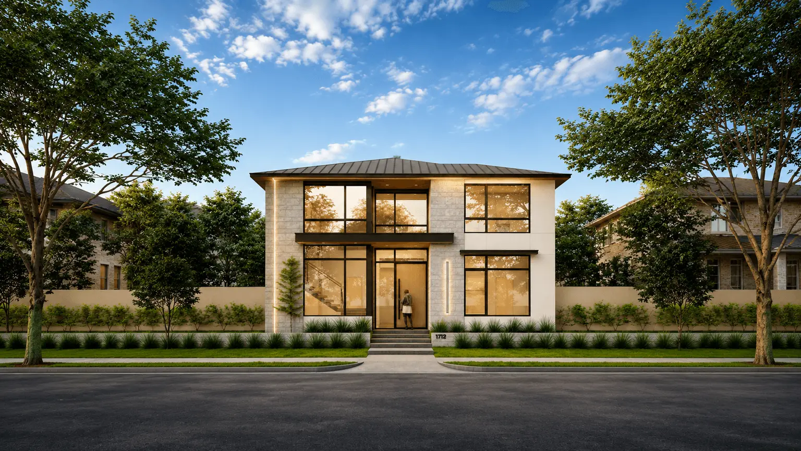
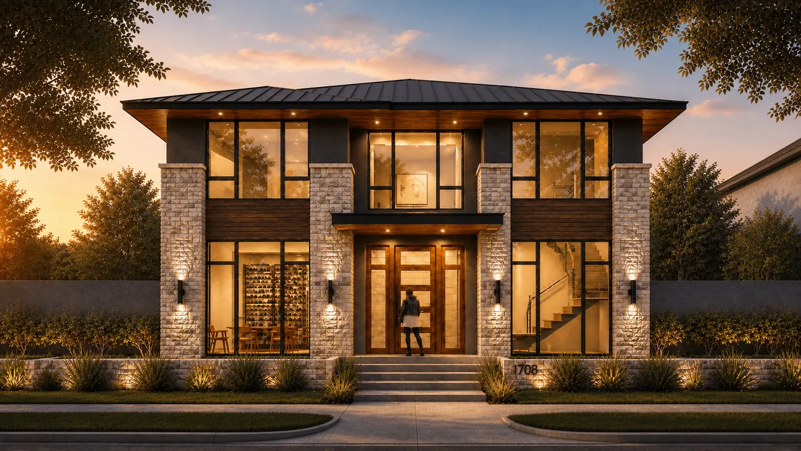
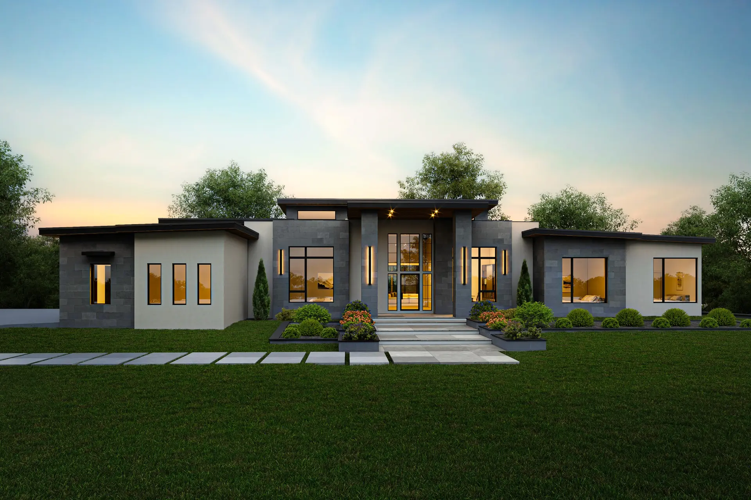
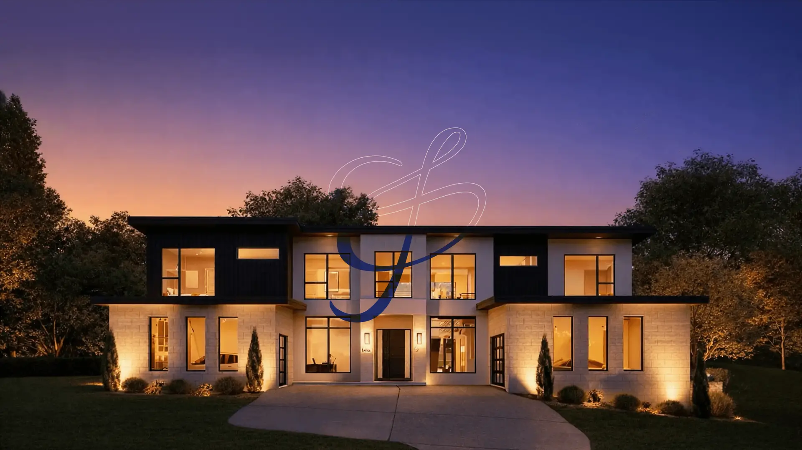
Celeste Residence is a custom ground-up home designed around a spacious multi-level program, with carefully planned relationships between open gathering spaces and more private areas of the home. Natural light and indoor–outdoor connections help create a contemporary residence that feels open while remaining comfortable and functional.
Highlights
Curated Interior Finishes
Thoughtfully selected finishes, fixtures, and lighting throughout the home.
Statement Wood-Burning Fireplace
Featuring a grand Ashland wood-burning fireplace as a central design feature.
Dedicated Storm Room
Designed as a secure safe room for added protection and functionality.
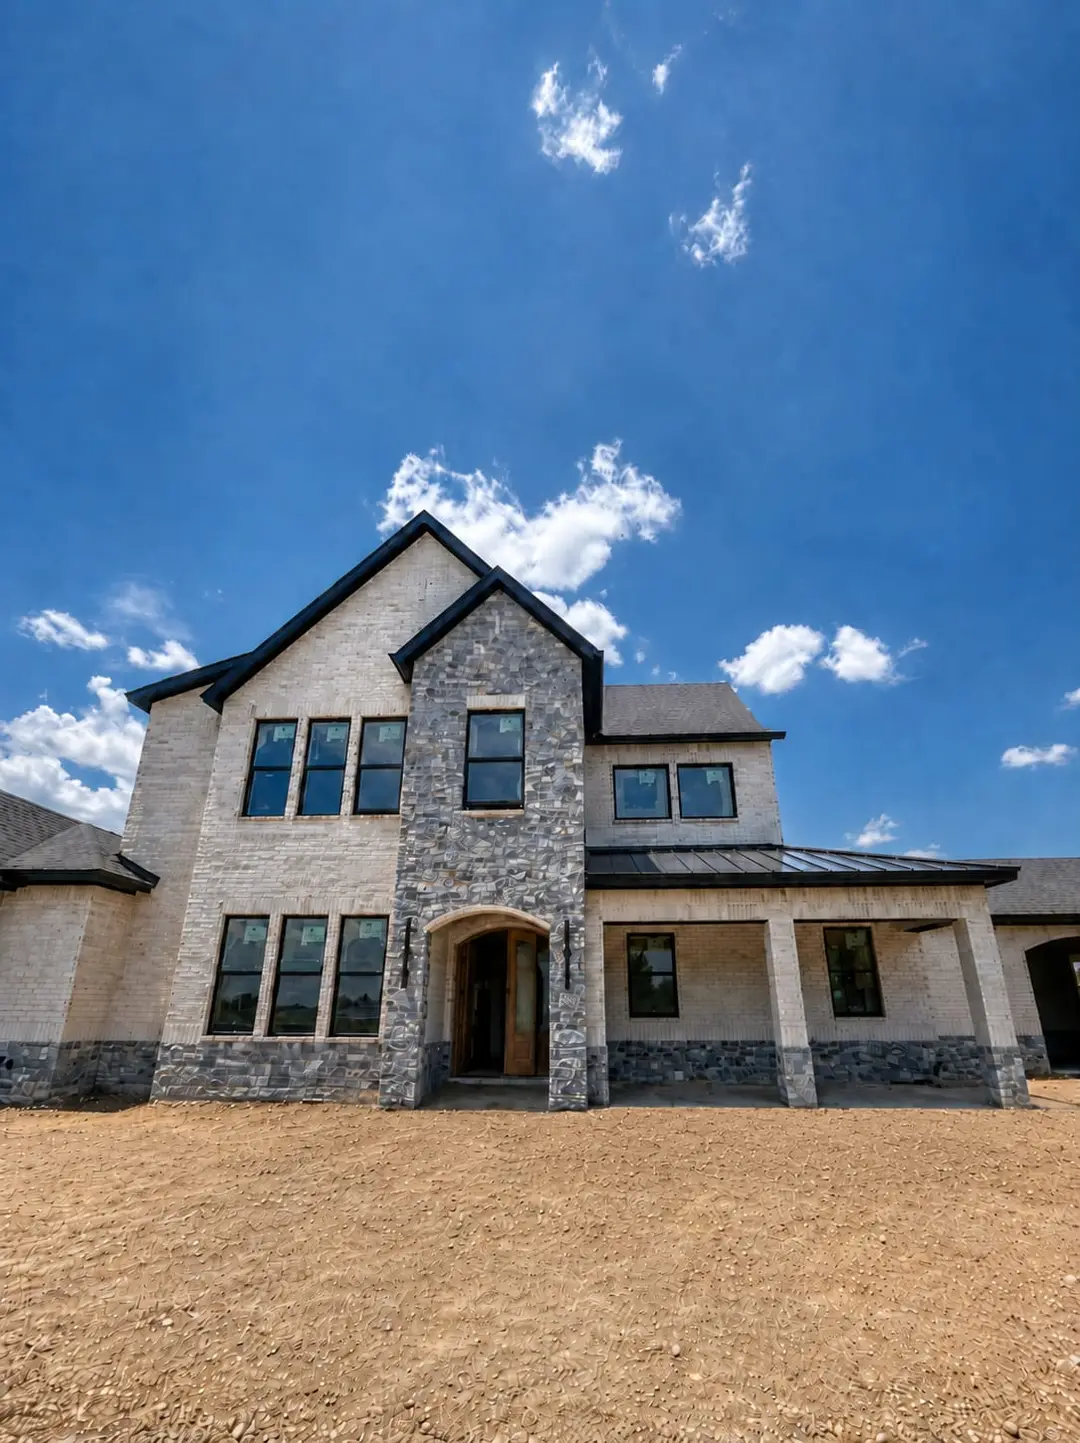
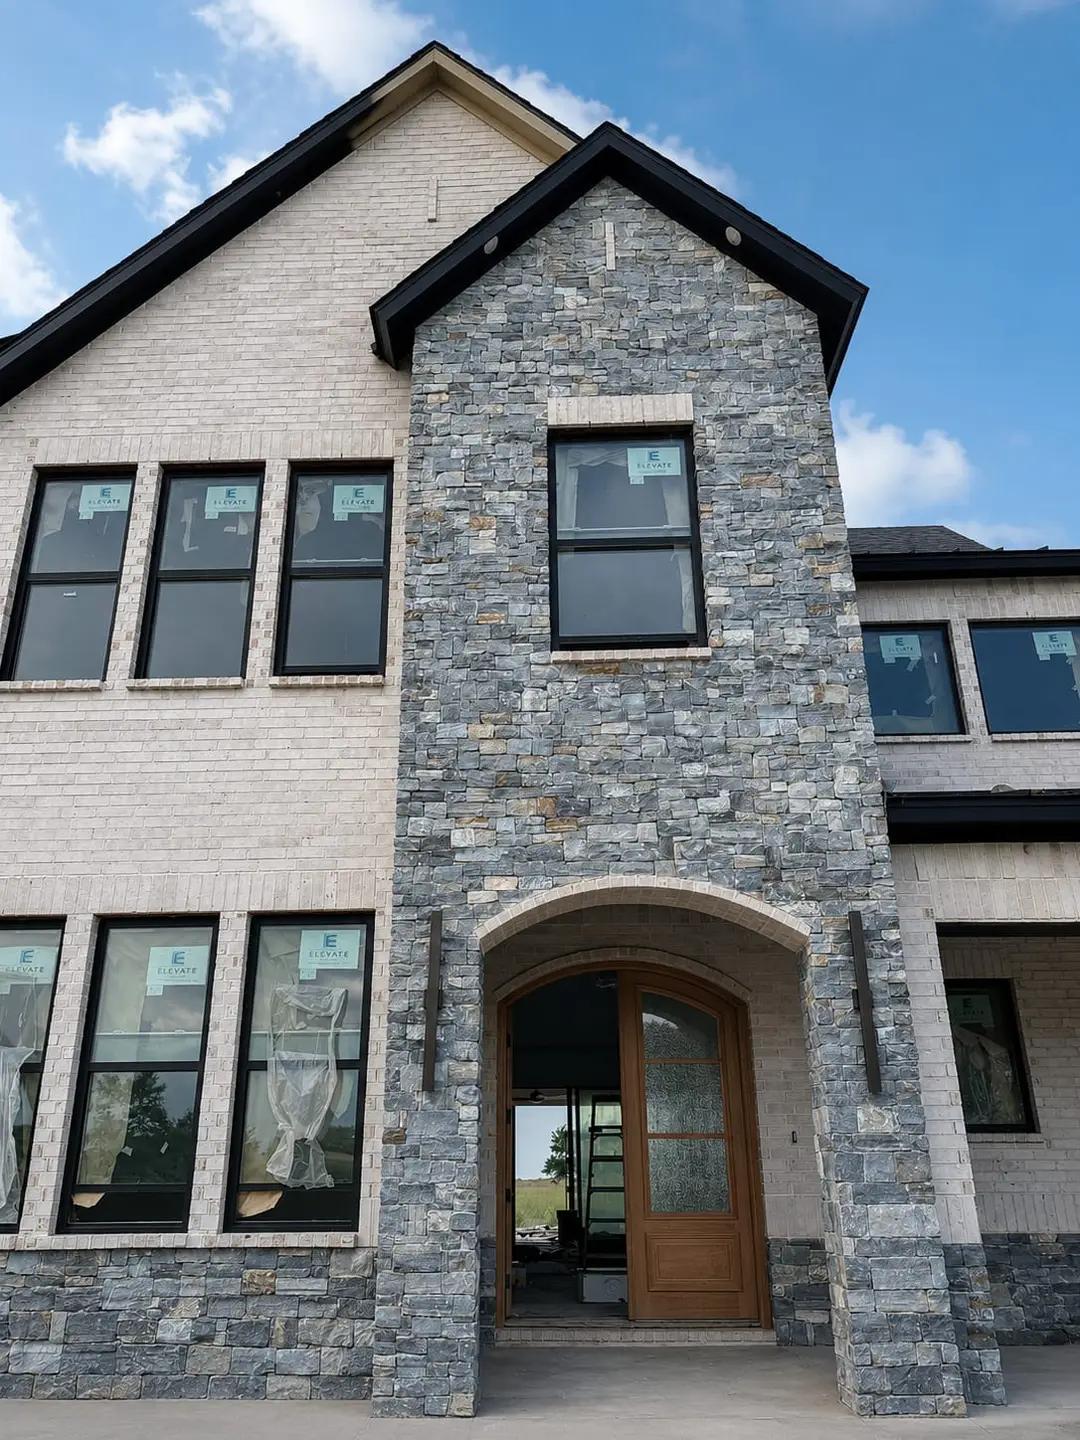
Traditional Contemporary Elevation
Blending timeless architectural character with refined modern detailing.
Double Height Ceilings
In main living areas for openness, volume, and visual impact.
Wood Frame Construction
Built with traditional wood framing for structural strength and design flexibility.
Gallery